



- nominal:
- synchronizers of I and II gears and V gear - 1.10 - 1.70;
- synchronizer III and IV gears: 1.35-1.39;
- minimum acceptable (when worn out): 0,50.
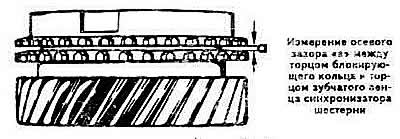
The axial clearance of the IV gear of the secondary shaft is selected by selecting the thickness of the retaining rings. Spare parts are supplied with retaining rings with a thickness of 2.35; 2,38; 2,41; 2.44 and 2.47 mm.
The axial clearance of the 3rd gear pinion of the secondary shaft is selected by selecting the thickness of the retaining rings. Spare parts are supplied with retaining rings with a thickness of 1.50 and 1.60 mm.
Axial clearance of the IV gear of the primary shaft, mm: 0.10-0.40. It is selected by selecting the thickness of the thrust washer. Spare parts are supplied with thrust washers with a thickness of 3.47; 3.57 and 3.67 mm.
Since June 1983, the fixation against axial movement of the leading pinion of the 4th gear has been changed. The groove for the pinion locking ring on the primary shaft has been shifted. The support washer and the chamfer for it have been eliminated. Due to the measurement, the axial run-out of the pinion is more adjustable.
When installing a primary shaft of a modified design in a type 013 gearbox manufactured before June 15, 1983 and a type 014 II gearbox manufactured before June 21, 1983, it is necessary to install a retaining ring for the fourth gear pinion with catalog number 901 208 01.
The depth of the speedometer drive pinion relative to the end of the differential box, mm: 1.40.
Adjustment of the distance between the differential axis and the end face of the main gear drive pinion, which determines the contact of the working surface of the main gear gear teeth, is achieved by placing adjusting rings between the rear bearing of the secondary shaft and the gearbox housing (see diagram p. 84). Thickness of adjusting rings supplied as spare parts, mm: 0.15; 0,20; 0,25; from 0.30 to 1.20 with an interval of every 0.10 mm.
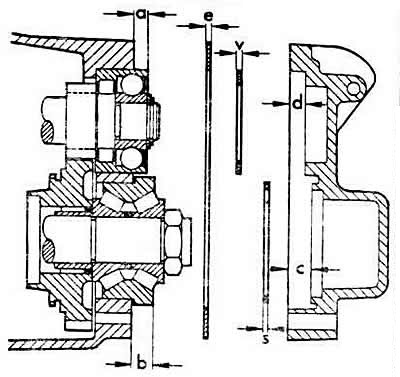
Scheme for selecting adjusting rings when installing the rear bearings of the primary and secondary shafts in the rear gearbox:
a — protrusion of the rear bearing of the primary shaft;
b — protrusion of the secondary shaft rear bearing;
c — recession of the supporting surface of the secondary shaft rear bearing;
d — recession of the supporting surface of the rear bearing of the primary shaft;
e — thickness of the sealing gasket;
v — thickness of the adjusting pin of the rear bearing of the primary shaft;
s — thickness of the adjusting ring of the secondary shaft rear bearing.
Adjustment of the differential bearing preload and the lateral clearance between the teeth of the main gear is performed by placing adjusting rings between the outer bearing rings and the clutch housing.
Preload of differential bearings, mm: 0.40. Thickness of adjusting rings supplied as spare parts, mm:
- installed under the outer ring of the bearing from the side of the driven gear teeth: 0.15; 0,20; 0,25; 0,50; 0,80; 1.00 and 1.50;
- installed under the outer ring of the bearing from the opposite side: 0.15; 0.20-1.00 with an interval of every 0.10 mm: 1.20.