



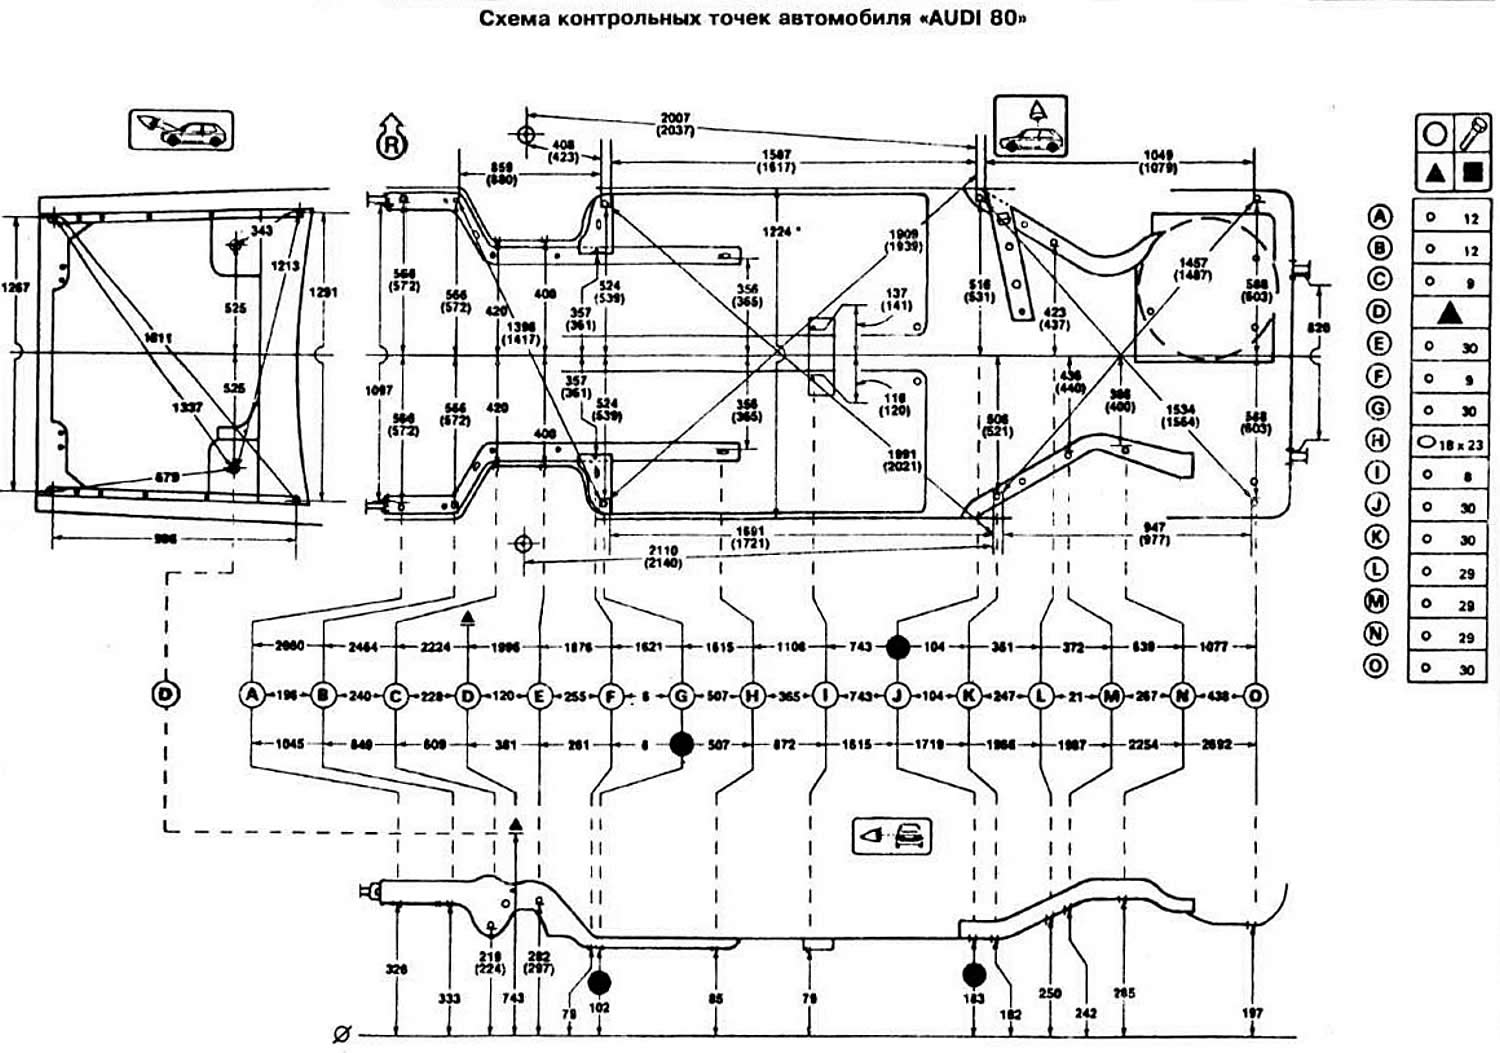
Open large image in new window »
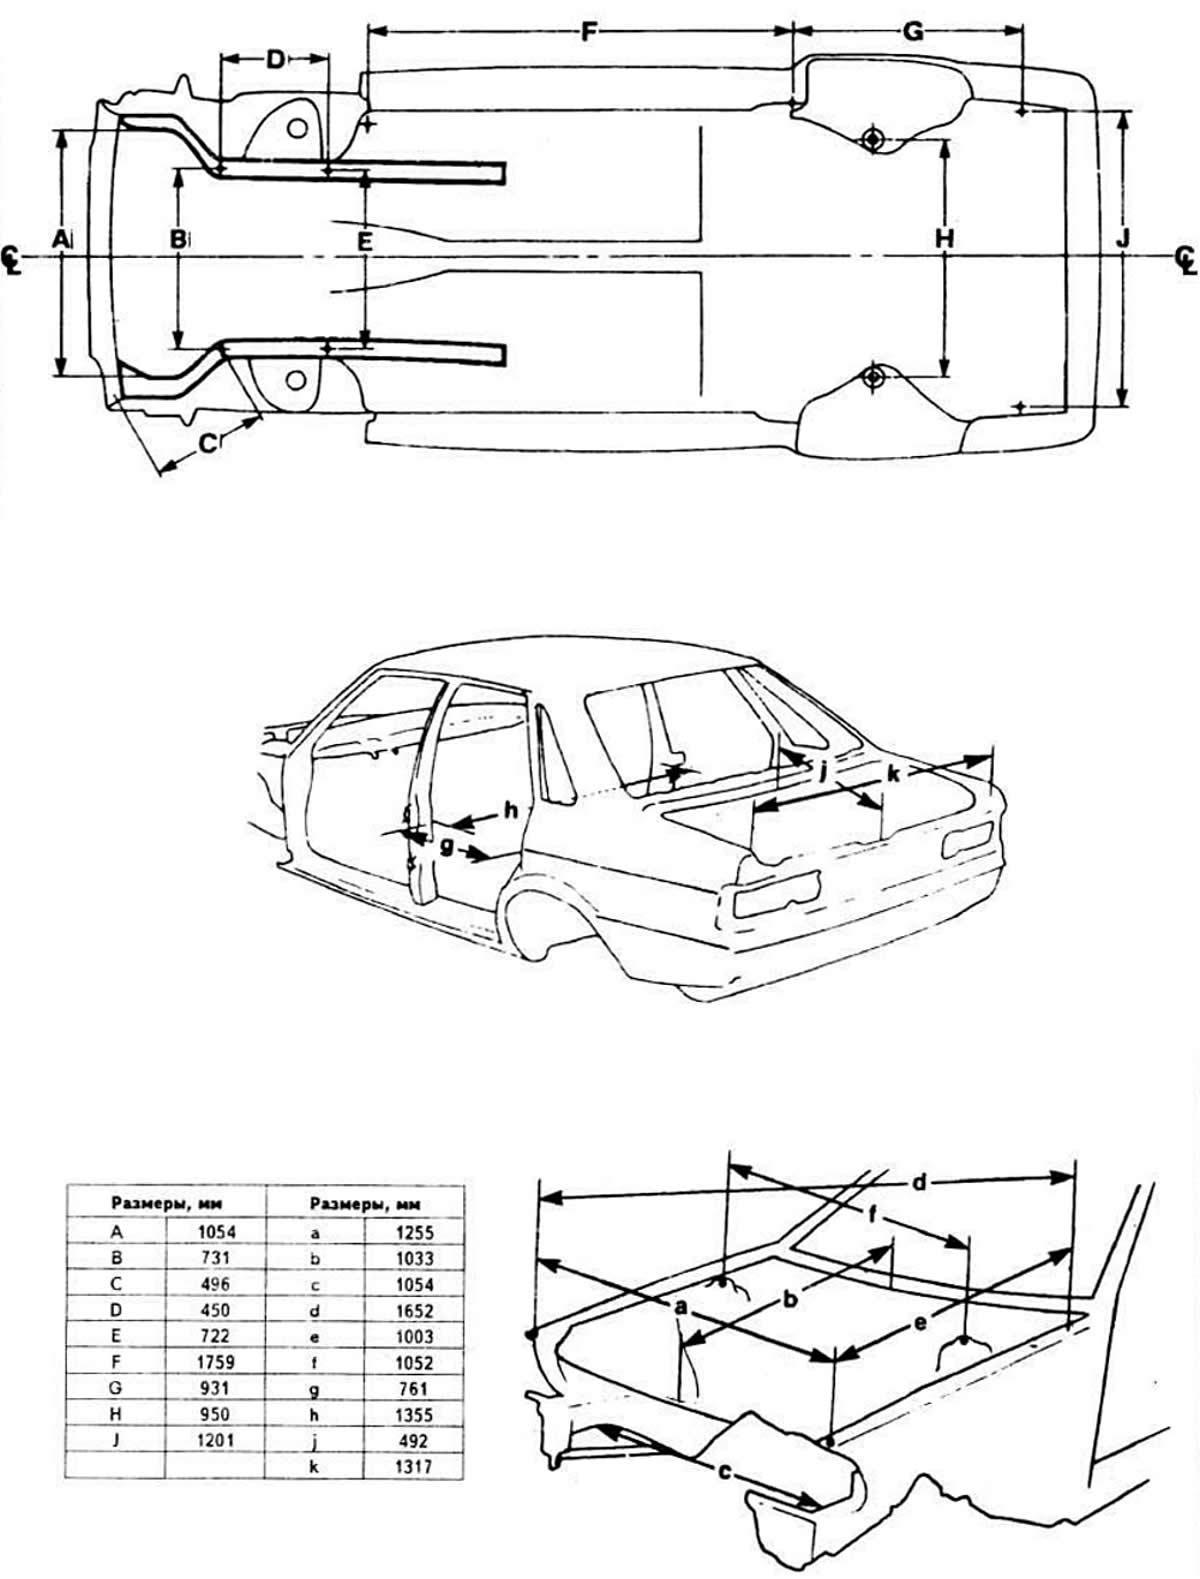
Open large image in new window »
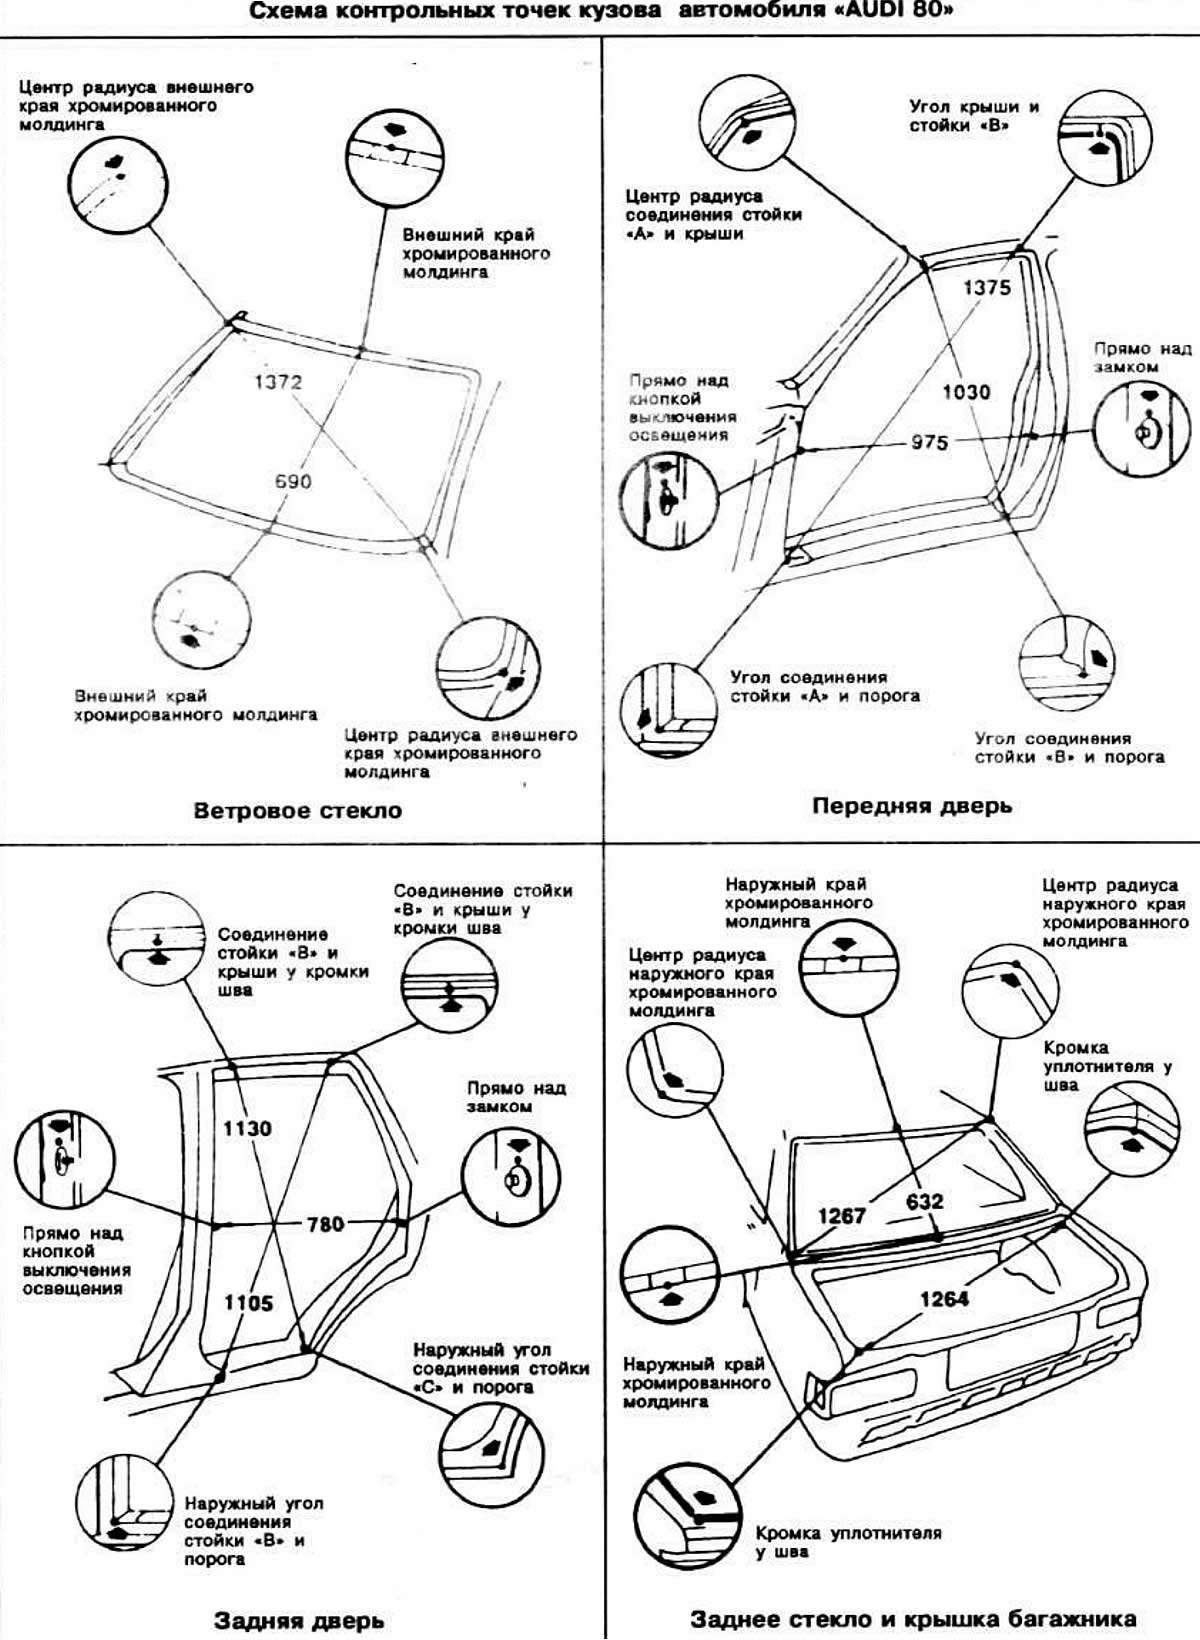
Open large image in new window »
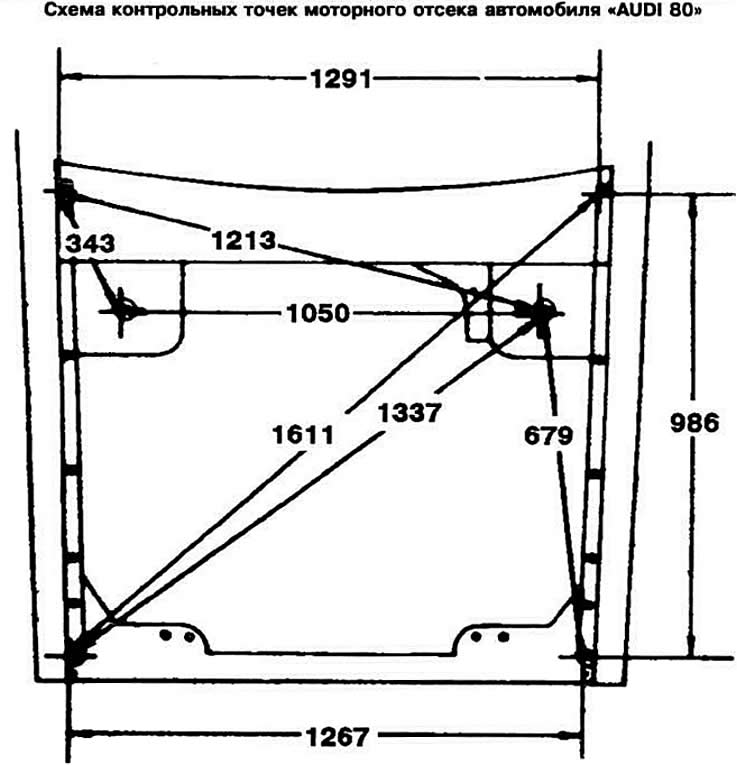
Explanations for the body control point diagrams
The body control points are marked with the letters A, B, C, etc. Each diagram has a table in which the dimensions of the corresponding holes and bolts are indicated opposite the control point.
In the top diagram, the diagonal and width measurements between the control points are calculated to the nearest edge of the hole. The measurements between bolts, nuts, studs, permanent plugs and rivets are measured between their centers.
In the upper diagram, all dimensions, except for the width dimensions, are measured between the control points. To check them, it is necessary to use a measuring rod, the ends of which should be extended to the same length. For the same purposes, if the body parts do not interfere with the measurement, a metal tape measure can be used.
In the diagram of the engine compartment check points, all dimensions, except for the dimensions between the suspension element fastening parts in width, are given between the check points.
Dimensions are in millimetres and rounded. The tolerance is +5 mm. The body elements shown on the next page contain callouts for each fragment, which show the exact location of the measurement point, as well as instructions for measuring.